
Thermal Energy Architecture in North America: Strategies for Lower Building Energy Use




Lower building energy use in North America rarely comes from a single equipment upgrade. For project managers, the more useful question is whether the building can reduce heating, cooling, ventilation, and peak electrical demand as one coordinated system. A high-efficiency heat pump installed behind a weak envelope, oversized from an outdated load model, or operated through poorly commissioned controls will not deliver the expected result.
Thermal energy architecture North America should therefore be treated as a project delivery discipline rather than a narrow mechanical specification. It joins climate analysis, envelope performance, passive design, HVAC plant selection, thermal storage, controls, constructability, and operational handover. The priority is to reduce the load before adding capacity, then make the remaining load flexible and measurable.
That approach is applicable to new commercial buildings, institutional facilities, multifamily developments, and major retrofits. Its value rises where energy costs are volatile, electrical capacity is constrained, cooling demand is increasing, or owners face carbon and performance obligations. It can also prevent a common capital-planning error: paying for larger mechanical systems to compensate for avoidable heat loss, solar gain, air leakage, or uncontrolled ventilation.
Start with the thermal problem the project actually has
North America cannot be treated as one climate and one utility environment. A strategy that performs well in a cold continental city may be poorly balanced for a hot-humid coastal location, a dry high-solar region, or a mixed climate with large daily temperature swings. Local weather is only one part of the decision. Building orientation, operating hours, internal equipment loads, occupancy density, electricity rate design, fuel availability, demand charges, and local construction practice all affect the right thermal architecture.
Before selecting systems, the project team should establish a thermal baseline that answers practical questions:
- Where does the building gain and lose heat through the year?
- Which zones drive heating and cooling peaks?
- How much of the peak load is caused by envelope weakness, solar exposure, ventilation, plug loads, or occupancy patterns?
- Will the site have enough electrical capacity for planned electrification, and what happens during coincident winter or summer peaks?
- Which energy loads can shift in time without affecting occupants or operations?
- How will performance be checked after turnover?
This baseline should not rely only on code-minimum assumptions or a generic model template. For an existing building, interval utility data, trend logs, maintenance records, occupant complaints, and targeted field investigation often reveal more than the original design documentation. For a new development, early conceptual modeling is useful only if it is updated when facade, glazing, occupancy, ventilation, and plant decisions become real.
A building with recurring perimeter discomfort may appear to have an HVAC issue, while the underlying problem is glazing selection, thermal bridging, uncontrolled infiltration, or poorly located supply air. Likewise, a project may assume that installing more cooling capacity is the answer to summer overheating when exterior shading, lower solar heat gain, and better control sequences could reduce both peak demand and installed capacity.
Reduce thermal loads before sizing the energy plant
The envelope has the longest service life of most energy decisions and is among the hardest elements to correct after occupancy. For that reason, exterior assemblies should be assessed as a continuous thermal boundary, not as separate roof, wall, window, and insulation packages. A nominal insulation value does not describe field performance when structural penetrations, slab edges, transitions, fasteners, and air-barrier discontinuities create paths for heat flow or moisture risk.
For project teams, the envelope discussion should move beyond a single target value. The relevant questions include continuity of insulation, airtightness detailing, glazing-to-wall ratio, glass performance by orientation, thermal bridge mitigation, exterior shading, and how the assembly will be inspected during construction. Highly glazed facades can create substantial perimeter cooling demand and occupant discomfort even when the central plant is efficient. Conversely, reducing poorly placed glazing may allow mechanical equipment and distribution systems to be downsized.
Solar control needs to be climate- and orientation-specific. East and west exposures often require different treatment from south-facing facades. Exterior shading can be especially effective because it intercepts solar energy before it enters the conditioned space, but its geometry must be coordinated with daylighting, facade maintenance, wind exposure, and architectural intent. Interior blinds support glare control, yet they generally do less to stop solar heat from reaching the building interior.
Airtightness deserves the same coordination attention as structural waterproofing. Leaks at curtain-wall interfaces, roof transitions, service penetrations, loading areas, and shafts can increase heating loads, complicate pressure control, and carry moisture into vulnerable assemblies. Testing late in the project may identify failures when remediation is expensive. Teams benefit from assigning air-barrier responsibility early, detailing interfaces between trades, and planning inspection and testing points before finishes conceal critical work.
Material selection also has a thermal role beyond insulation thickness. Masonry, concrete, and other high-mass assemblies can moderate indoor temperature swings when their placement, exposure, and control logic support that function. Thermal mass is not an automatic energy-saving feature. It needs an operating strategy that can charge and release heat at useful times. In buildings with irregular schedules or persistent internal gains, mass can be less beneficial than expected unless the controls recognize those conditions.
Match HVAC architecture to the reduced load, not to familiar equipment categories
Once envelope and passive measures have lowered the load, the mechanical design can be evaluated on a clearer basis. The project objective is not to select a fashionable technology. It is to provide stable comfort, ventilation, humidity control, resilience, and maintainability with the lowest reasonable lifecycle energy burden.
Electrified heating systems can support lower operational emissions where electricity supply becomes cleaner and where system design addresses peak conditions. Their suitability depends on climate, site capacity, distribution temperatures, defrost behavior, backup strategy, and the building's tolerance for demand peaks. Retrofitting a heat pump into a building that still needs high-temperature distribution water may produce difficult compromises. In some cases, improving envelope performance and reducing distribution temperatures first creates a more reliable path to electrification.
Ventilation must be handled as a health and energy issue at the same time. Excess outside air, simultaneous heating and cooling, leaky ductwork, poorly balanced systems, and uncontrolled exhaust can raise energy use substantially. Energy recovery may be valuable where ventilation loads are significant, but the selected approach must consider contamination pathways, frost conditions, pressure relationships, cleaning access, and fan energy. The right answer differs between offices, schools, laboratories, healthcare spaces, multifamily corridors, and industrial-adjacent facilities.
Humidity control is another area where simple efficiency claims can fail. Hot-humid regions may require substantial latent-load management even when sensible cooling loads appear modest. In cold regions, winter humidification and envelope surface temperatures may affect both comfort and condensation risk. A design that meets annual energy targets while permitting persistent humidity problems is not a successful thermal design.
For project managers, the most consequential mechanical decision is often sizing discipline. Oversized equipment can short-cycle, impair dehumidification, increase first cost, and make control sequences harder to tune. Conservative allowances may be appropriate for defined operational risk, but they should be explicit rather than accumulated invisibly through multiple assumptions. Load calculations, diversity assumptions, envelope changes, and tenant requirements should be reviewed together before equipment procurement locks in capacity.
Use thermal storage where flexibility has a defined value
Thermal energy storage can reduce peak electrical demand by producing cooling or heating at a different time from when occupants need it. Depending on the project, this may involve chilled-water storage, ice storage, hot-water tanks, building thermal mass, or process-adjacent recovery and storage. It is most compelling when the building has a meaningful load shift opportunity, a tariff structure that rewards it, limited service capacity, or an operational reason to reduce peak plant operation.
Storage should not be added simply because it appears in a decarbonization roadmap. Its value depends on the operating profile. A facility with a long, flat cooling load may obtain little benefit from a storage system designed for a short afternoon peak. A building with highly variable occupancy may need controls capable of adapting the charging schedule rather than following a fixed clock. Space requirements, maintenance capability, pumping energy, heat loss, controls integration, and future plant changes all belong in the evaluation.
There is also an architectural dimension. Mechanical rooms, shafts, roof loading, basement access, structural support, and equipment replacement paths can determine whether storage remains practical through the building's life. Delaying this assessment until detailed design can turn a technically attractive option into a costly redesign.
Commissioning is where the energy strategy becomes operational
Many buildings contain efficient components but consume more energy than predicted because the controls do not reflect the design intent. Sensors drift, schedules remain in override, dampers fail, setpoints conflict, and equipment stages in response to local signals that ignore whole-building conditions. These are not minor operational details. They determine whether envelope improvements, variable-speed equipment, energy recovery, and storage systems work together.
Controls requirements should be written as operating outcomes rather than as a vague request for a building automation system. The team should define occupancy schedules, warm-up and cool-down logic, deadbands, demand response behavior, ventilation reset conditions, supply-air and water-temperature resets, humidity limits, alarm priorities, and fault response. Where tenant spaces or specialized uses are expected, the design should also distinguish base-building controls from tenant-controlled loads.
Commissioning should begin during design review, continue through installation and functional testing, and extend into seasonal operation. A summer test cannot confirm a winter heating sequence, and a mild-weather turnover period may conceal a peak-load failure. Trend data should be reviewed against intended sequences, not simply collected. The owner also needs a clear operating handover: who can change setpoints, which overrides expire automatically, what alarms require action, and how energy performance will be reviewed after occupancy.
Build the decision around lifecycle risk
A lower-energy architecture can fail commercially when the team evaluates only first cost or only modeled annual savings. Project managers need a decision frame that includes capital cost, operating cost exposure, service capacity, maintenance skill requirements, replacement timing, constructability, tenant disruption, and compliance risk. The preferred option is often the one that reduces uncertainty across several of these categories, even if it is not the lowest-cost item in a single trade package.
Procurement structure matters as well. When facade, mechanical, electrical, controls, and commissioning scopes are separated without a shared performance responsibility, coordination gaps become likely. The project does not need a single supplier for every system, but it does need clear ownership for interfaces. This is particularly important when the design relies on reduced loads to justify smaller equipment or a lower-capacity electrical connection.
The practical route to lower building energy use is disciplined sequencing: understand the local load profile, strengthen the thermal boundary, select equipment for the remaining demand, add flexibility where it has operational value, and verify performance after occupancy. In North American projects, that sequence is more dependable than treating efficiency as an equipment specification. It gives project leaders a basis for making tradeoffs before cost, schedule, and construction constraints make those choices harder to reverse.
Related News
 Prof. Marcus ChenThermal Energy Architecture in North America: Strategies for Lower Building Energy UseThermal energy architecture North America helps project leaders cut building energy use through stronger envelopes, right-sized HVAC, storage, and smart commissioning.Sep 07, 2026
 Ms. Elena RodriguezHow Should Buyers Evaluate Building Material Industry Intelligence Pricing?Building material industry intelligence pricing: learn how to compare coverage, technical depth, and ROI to choose intelligence that reduces procurement risk.Sep 07, 2026
 Ms. Elena RodriguezHow to Use Building Material Intelligence Data for Market and Investment DecisionsBuilding material industry intelligence data helps leaders evaluate demand, costs, regulation, capacity, and technology to make smarter market and investment decisions.Sep 05, 2026
 Thermal Energy ArchitectHow PLC Control Improves Energy Efficiency and Temperature Stability in KilnsEnergy efficient kilns PLC control improves temperature stability, cuts fuel waste, and optimizes combustion, draft, and material flow. Explore proven strategies for smarter kiln modernization.Sep 04, 2026
 Optical Glass Tech FellowEuropean Glass Melting Processes: Furnace Choices, Energy Use, and Quality ControlGlass melting process Europe: explore furnace choices, energy efficiency, cullet strategy, and quality control to improve output, compliance, and long-term glass performance.Sep 03, 2026
 Thermal Energy ArchitectWhat Determines Refractory Lining Monitoring Price for Industrial Kilns?Refractory lining monitoring price depends on kiln size, sensor technology, installation, software, and support. Compare total lifecycle costs and choose the right solution.Sep 02, 2026
 Silicate Process EngineerCement Production System Costs: A Plant Buyer’s Guide to Budgeting and ROICement production systems cost planning made clear: compare CAPEX, operating costs, compliance, and ROI to build a resilient, profitable cement plant investment.Sep 01, 2026
 Dr. Alistair VaughnWhat Should a Process Technology Database Track for High-Temperature Plants?Process technology database essentials for high-temperature plants: track thermal profiles, feed chemistry, refractory wear, emissions, energy, and maintenance for safer, data-driven decisions.Aug 31, 2026
 Ms. Elena RodriguezHow to Evaluate a Silicate Processing Equipment Manufacturer for Plant ProjectsSilicate processing equipment manufacturer selection: assess process fit, guarantees, energy, compliance, delivery risk, and lifecycle support for dependable plant performance.Aug 30, 2026
 Dr. Alistair VaughnHow to Specify Custom Agricultural Processing Equipment for Throughput and HygieneEquipment customization services for agricultural processing: learn to specify hygienic, high-throughput lines that improve yield, reliability, and long-term efficiency.Aug 29, 2026
 Dr. Alistair VaughnHow to Select Process Plant Equipment for High-Temperature, Abrasive Production LinesProcess plant equipment selection for high-temperature, abrasive lines: reduce downtime, improve durability, and optimize lifecycle performance.Aug 28, 2026
 Silicate Process EngineerHow Kiln Heat Recovery Systems Cut Fuel Use in Cement and Lime ProductionKiln heat recovery helps cement and lime plants cut fuel use, improve thermal stability, and build practical, reliable decarbonization strategies.Aug 27, 2026
 Ms. Elena RodriguezProcess Equipment Comparison: Which Metrics Matter Most for Reliable Selection?Process equipment comparison made practical: discover which metrics truly drive reliable selection, from energy efficiency and control stability to wear life, maintainability, and uptime.Aug 26, 2026
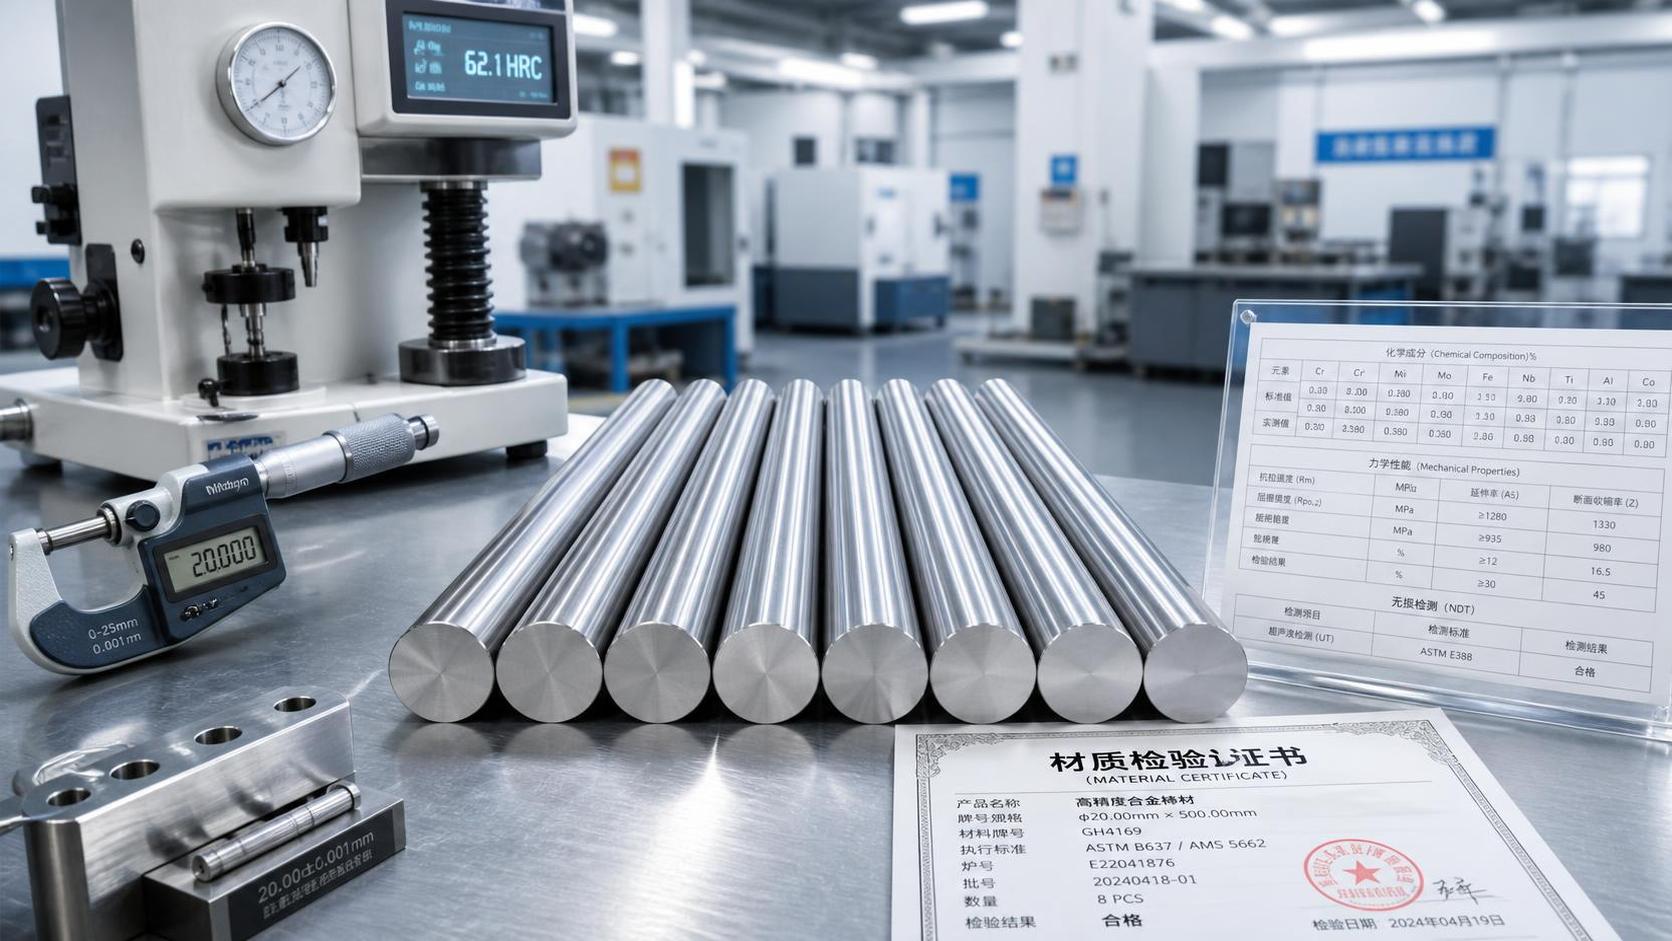
 Ms. Elena RodriguezWhat Buyers Should Check Before Sourcing Precision Alloy Bars for Critical PartsPrecision Alloy Bars buyers should verify grade, chemistry, tolerances, surface quality, traceability, and lead time before sourcing for critical parts. Learn what prevents costly machining and reliability risks.Aug 27, 2026
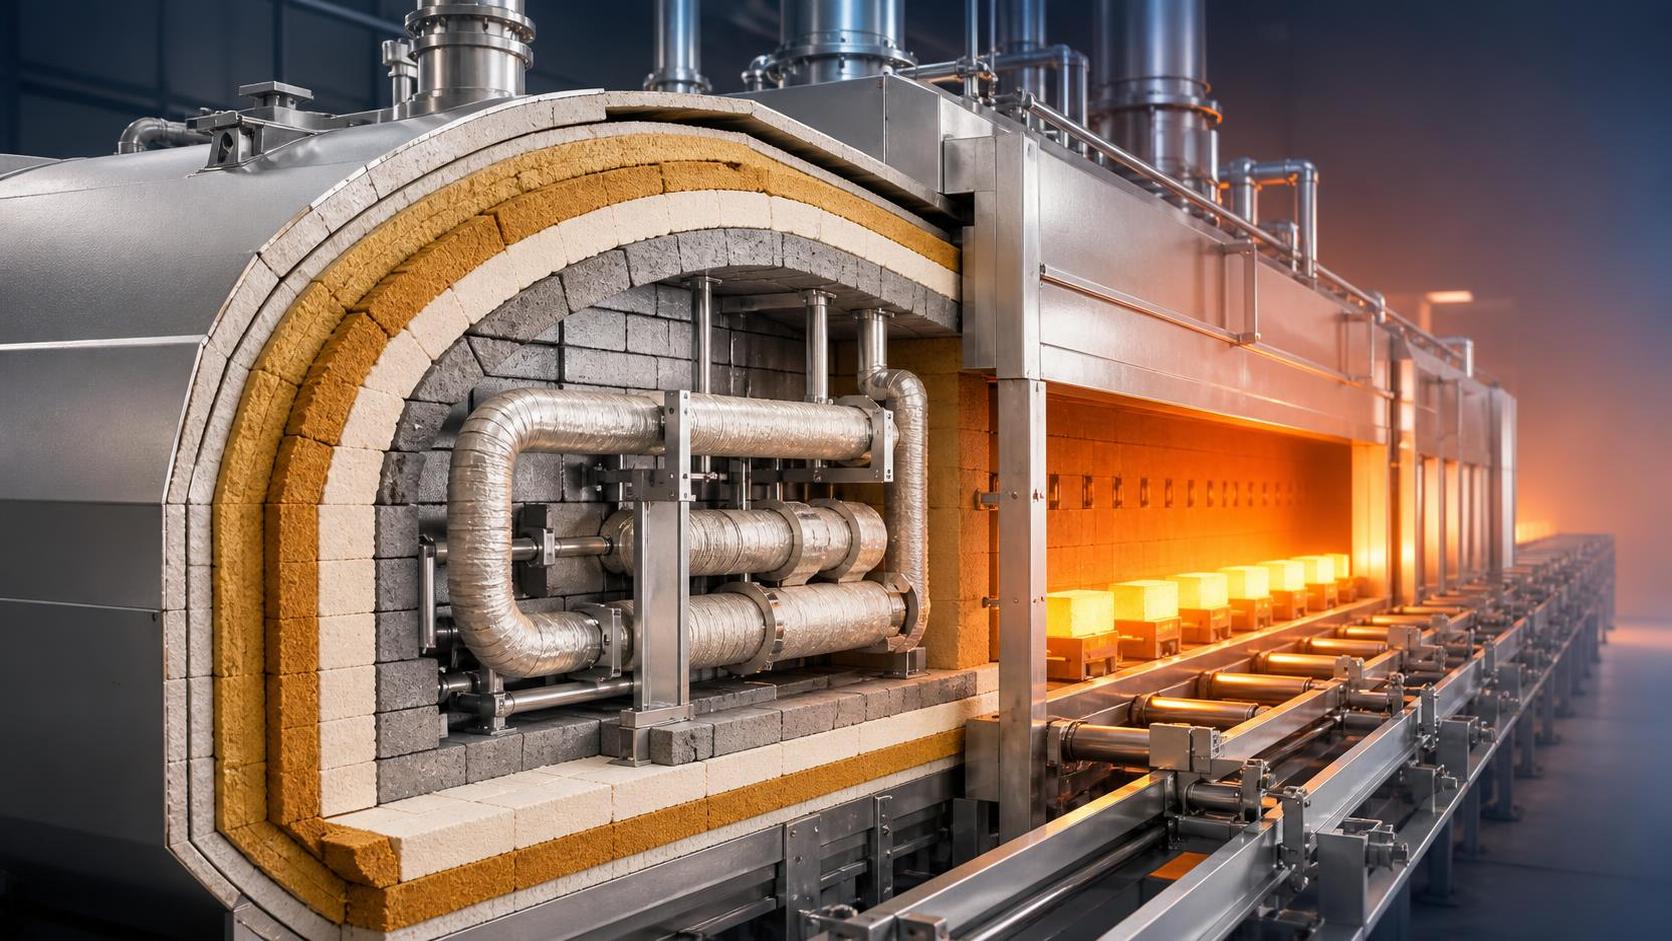
 Ms. Elena RodriguezHow to Evaluate Thermal Management Solutions Insulation for High-Heat Industrial SystemsThermal management solutions insulation: learn how to assess high-heat industrial systems by thermal performance, durability, lifecycle cost, and supplier data for smarter decisions.Aug 25, 2026
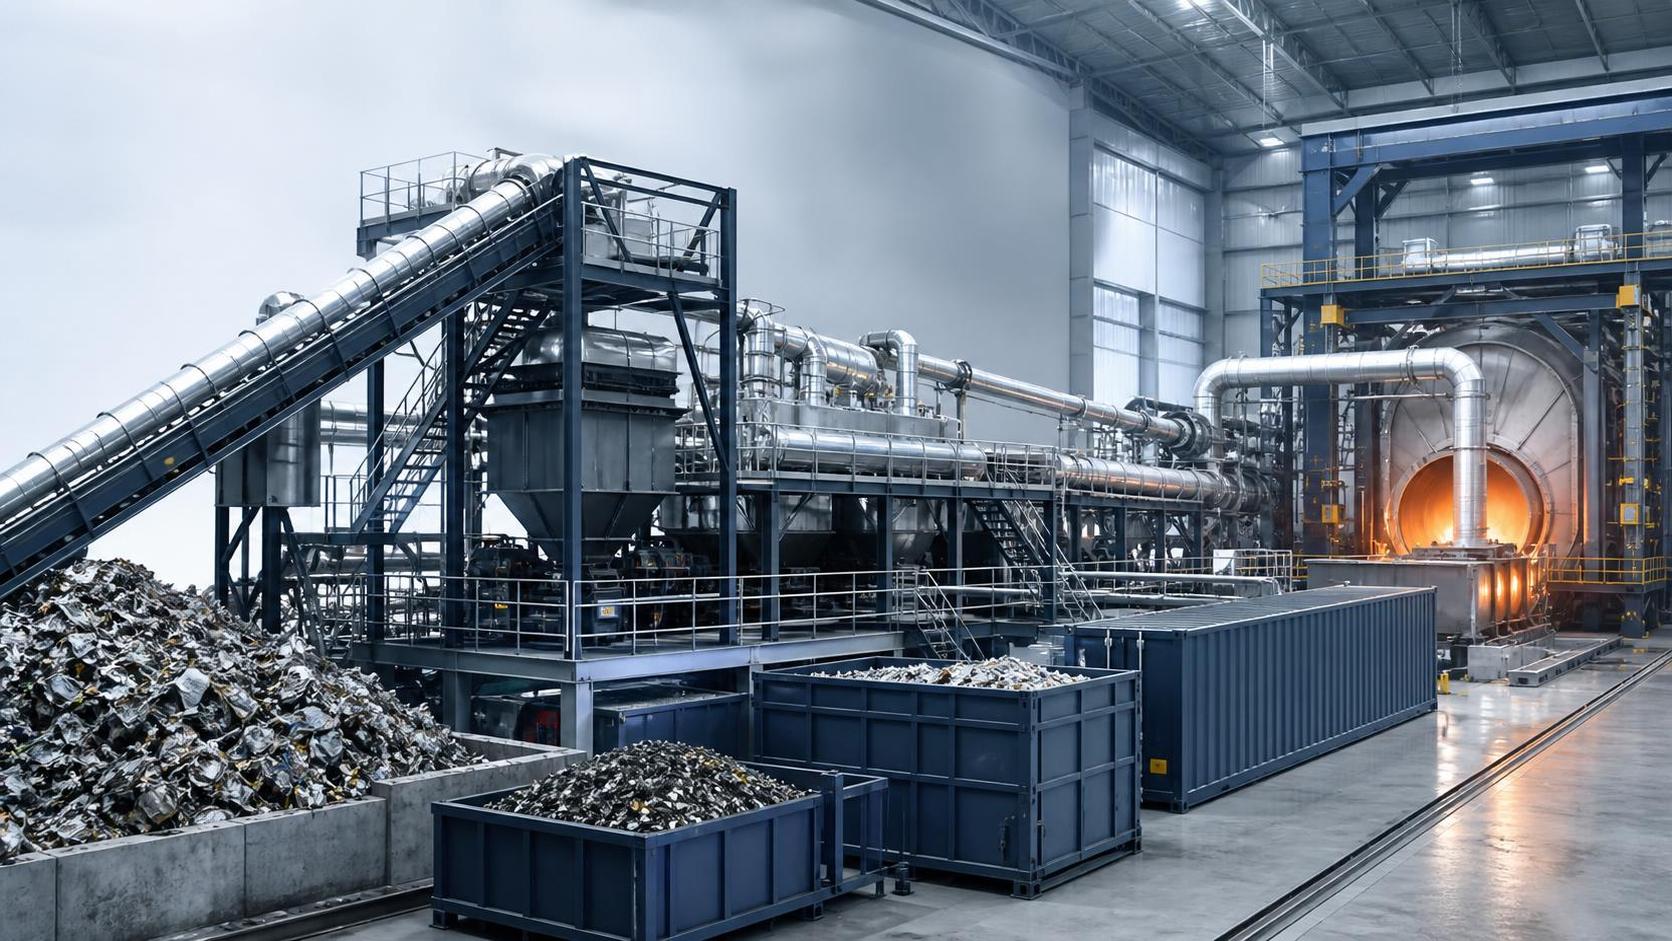
 Ms. Elena RodriguezWhat Drives Waste Recycling Cost in Industrial Projects and How to Estimate It?Waste recycling cost in industrial projects depends on composition, moisture, transport, pre-treatment, and compliance. Learn how to estimate it accurately and compare suppliers with confidence.Aug 24, 2026
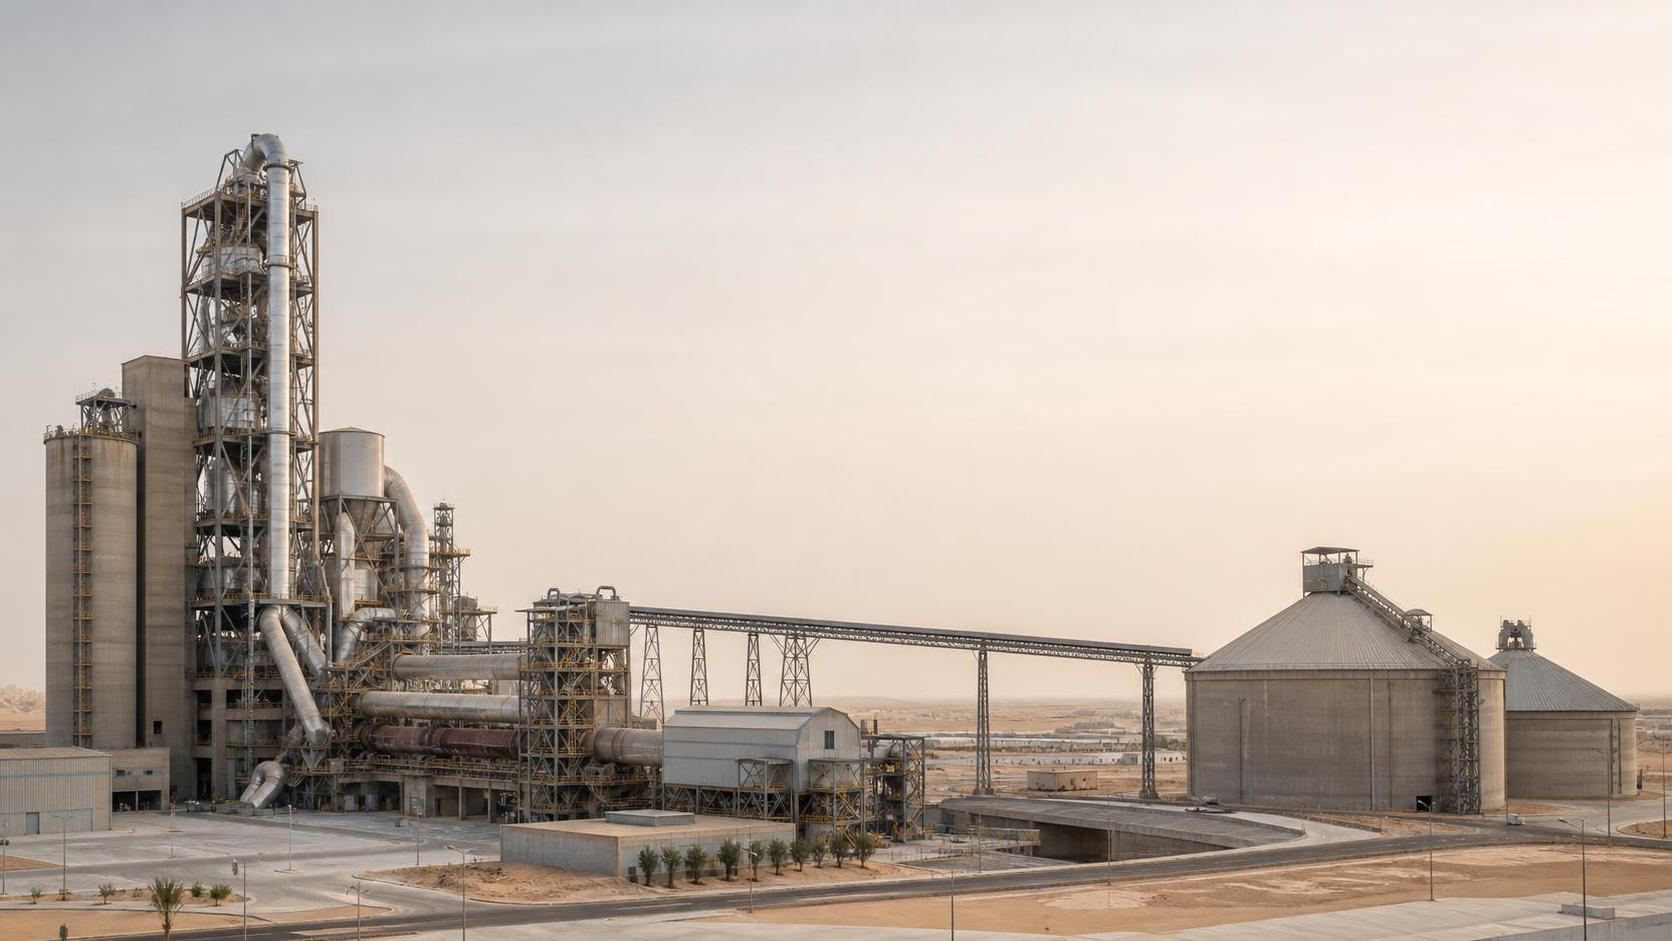
 Silicate Process EngineerHow to Evaluate Cement Production Plants in the Middle East for Capacity, Fuel Flexibility, and ROIcement production plants Middle East: Learn how to assess true capacity, fuel flexibility, and ROI risks to identify resilient assets and smarter investment opportunities.Aug 23, 2026
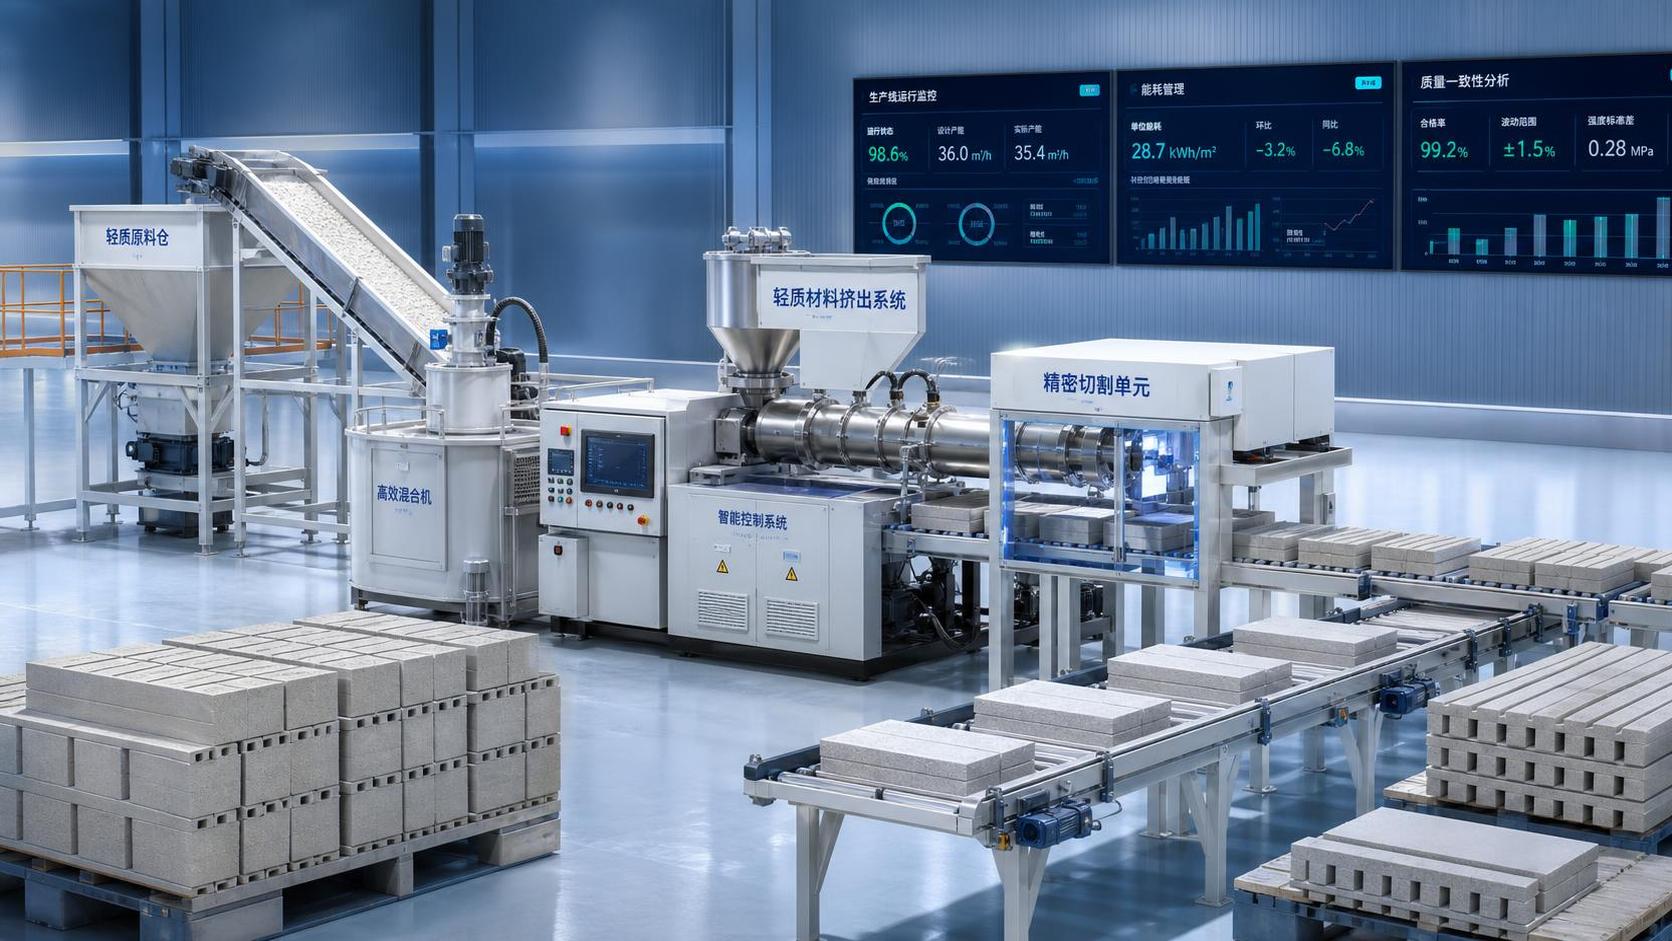
 Structural Material AnalystHow to Evaluate Lightweight Material Machinery for Output, Energy Use, and Product QualityLightweight material machinery evaluation guide: compare stable output, energy use, and product quality to choose equipment that cuts waste, lowers costs, and improves production confidence.Aug 22, 2026
 Material Heat-Resist ExpertWhat Determines Refractory Production Line Price in a Turnkey Plant Project?Refractory production line price depends on raw materials, forming method, kiln and drying design, automation, utilities, and scope. Learn what really drives turnkey plant cost before you invest.Aug 21, 2026
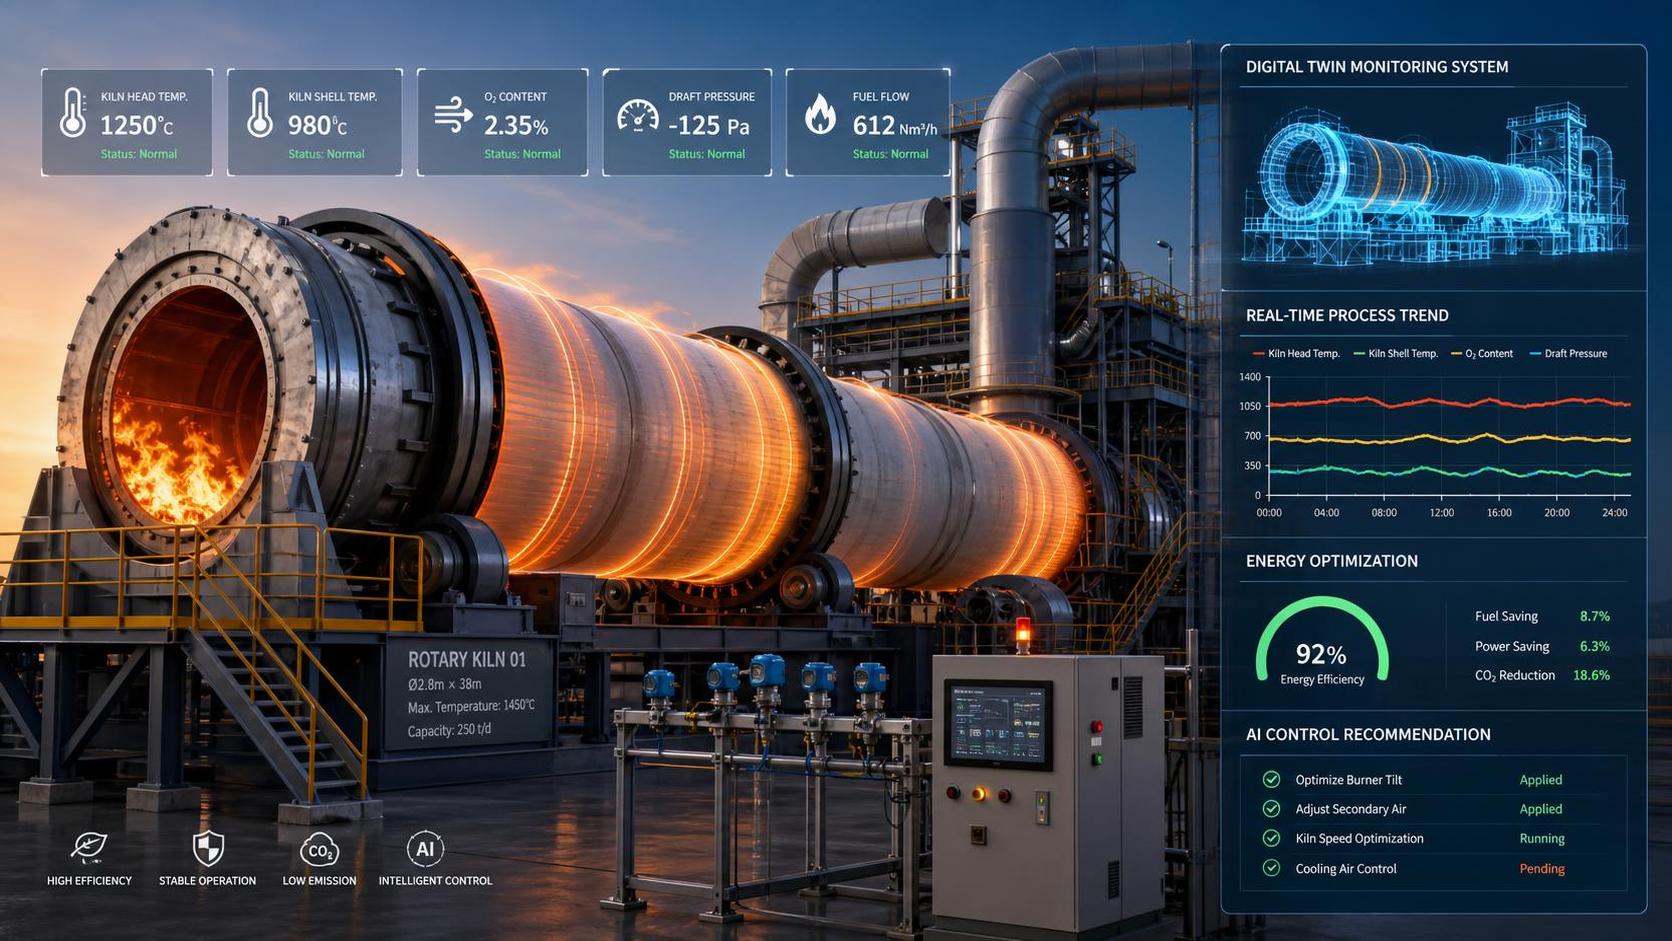
 Thermal Energy ArchitectHow Digital Twin Simulations Help Kiln Operators Cut Fuel Use and Stabilize OutputDigital twin simulations for kilns help operators cut fuel use, reduce overcorrection, and stabilize output by testing process changes safely before they impact quality and cost.Aug 20, 2026





Related News
- 00
0000-00
Thermal Energy Architecture in North America: Strategies for Lower Building Energy Use - 00
0000-00
How to Evaluate a Green Material Production Line for Energy Use, Output, and Product Quality - 00
0000-00
Silicate Technology Trends: What New Process Upgrades Matter for Refractory and Cement Plants? - 00
0000-00
Thermal Engineering Optimization: Which Process Parameters Most Affect Energy Use? - 00
0000-00
Material Extrusion Technology in Europe: Which Materials and Production Goals Fit Best?
Weekly Insights
Stay ahead with our curated technology reports delivered every Monday.