
What Buyers Should Check Before Sourcing Precision Alloy Bars for Critical Parts




Why the bar itself is only part of the sourcing decision
When a machined component is expected to hold shape under load, resist corrosion, stay stable through heat treatment, or meet tight dimensional tolerances, the raw bar cannot be treated as a generic commodity. Buyers reviewing alloy bars for shafts, fasteners, valve parts, connectors, instrumentation hardware, or precision turned parts often discover that many supply problems start long before machining begins. A bar may meet a nominal grade on paper and still create downstream scrap, delayed qualification, tool wear, distortion, or field reliability concerns.
For commercial evaluators, the challenge is not only technical suitability. It is whether the supplied material can consistently support manufacturing yield, documentation needs, and supply continuity. In critical parts, a lower purchase price can be offset quickly by rework, extra incoming inspection, unstable machining, or disputes over traceability.
The practical question is simple: what should be checked before placing orders, approving a new supplier, or switching grades? The answer usually sits at the intersection of alloy selection, dimensional control, metallurgical condition, process capability, and supply-chain discipline.
Start with the service condition, not the catalog description
A frequent sourcing mistake is to begin with a standard alloy name and assume the rest is interchangeable. Critical parts rarely fail because the grade label was missing; they fail because the chosen material was not matched closely enough to service conditions.
Buyers should map the intended application against the conditions the finished part will actually face:
- Static load or cyclic fatigue
- Elevated or low operating temperature
- Corrosive media, humidity, or salt exposure
- Magnetic or electrical performance requirements
- Need for welding, brazing, forming, or heat treatment after machining
- Surface finish expectations for sealing, sliding, or contact functions
These factors influence whether a material with higher strength, better corrosion resistance, tighter chemistry control, or improved thermal stability is necessary. In many applications, bar stock is selected not only for the final in-service properties but also for its behavior during machining and secondary processing. A part that must remain dimensionally stable after rough machining and heat treatment places different demands on the starting material than a simple turned spacer.
This early application review helps procurement teams ask the right commercial questions. If the part is used in a safety-sensitive assembly or difficult-to-access installation, the cost of failure is much higher than the cost difference between acceptable and marginal raw material.
Check chemistry ranges and grade interpretation carefully
Two suppliers may both quote the same alloy family while working to different chemistry windows, melting practices, or internal interpretations of permissible variation. That matters when the part depends on predictable hardness response, corrosion resistance, magnetic behavior, or conductivity.
Procurement documents should avoid vague descriptions such as “equivalent grade acceptable” unless engineering has defined what equivalence means. For some parts, a broad equivalent may work. For others, small shifts in composition can affect machinability, carbide precipitation behavior, grain structure, or performance after aging or heat treatment.
Buyers should verify:
- The exact material designation and applicable standard
- Any customer-specific chemistry restrictions beyond the standard
- Whether remelted or special melting routes are required
- Whether sulfur, lead, or other machinability-related additions are acceptable
- If residual element limits are important for the intended process or service condition
Where sourcing teams need broader context on industrial availability and supply-chain considerations for Precision Alloy Bars, market-oriented references can help frame why lead time, grade mix, and processing route should be reviewed together rather than as separate issues.
Mechanical properties are not enough without condition and direction
Quotations often emphasize tensile strength, yield strength, hardness, or elongation. Those values are useful, but they do not fully define whether a bar is suitable for precision parts. The supplied condition matters just as much: hot rolled, cold drawn, peeled, ground, solution treated, annealed, aged, or stress relieved material can behave very differently in a machine shop.
A buyer assessing risk should ask what properties are guaranteed at delivery and in what condition they apply. A bar that meets room-temperature strength requirements may still cause problems if it carries residual stress, has inconsistent hardness from lot to lot, or responds unevenly to final heat treatment.
Directionality is another overlooked issue. Long products often show different behavior longitudinally and transversely. If the finished part will experience transverse loading, impact, or rotating fatigue, relying only on longitudinal certificate values may leave a gap between paperwork and actual service risk.
When critical parts involve fatigue, pressure retention, or repeated thermal cycling, the buyer should determine whether standard certification is enough or whether additional testing, lot-specific verification, or closer metallurgical review is justified.
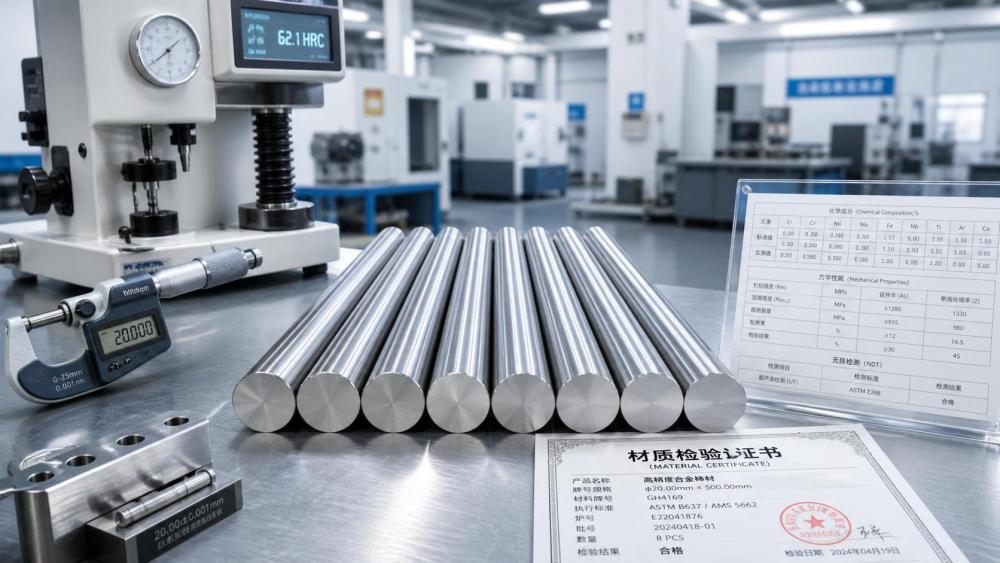
Dimensional tolerance and straightness affect more than fit
In precision machining, bar diameter tolerance is not just an incoming quality item. It directly affects setup stability, cycle time, chip control, bar feeder performance, and finished-part consistency. Straightness also matters, especially for long bars going into automatic lathes or CNC turning centers. Material that is technically within a broad mill tolerance can still perform poorly in high-volume precision work.
Buyers should compare supplier tolerance capability with the actual manufacturing route. Questions worth raising include:
- Is the bar intended for centerless grinding, direct turning, or further peeling?
- What diameter consistency is needed to protect process capability?
- How much stock allowance is available for cleanup?
- Will ovality or surface waviness create clamping or runout issues?
- Is bar straightness suitable for automated feeding equipment?
For critical parts with low machining allowance, dimensional variation can quickly become a hidden cost driver. More material removal means more machining time, more tool wear, and a greater chance of losing tight concentricity or surface integrity targets.
Surface quality can signal deeper process control issues
Visual appearance should never be the only acceptance criterion, but surface condition is an important early indicator. Seams, laps, pits, decarburization, scale, scratches, and handling damage can all interfere with machining and final performance. In components with fine threads, polished sealing faces, or fatigue-sensitive geometries, minor surface defects may become crack initiators or require excessive stock removal.
Commercial teams should align incoming expectations with the downstream operation. A bar used for rough-machined noncritical parts may tolerate conditions that are unacceptable for close-tolerance spindles, medical hardware, sensor housings, or aerospace-adjacent components. If the supplier offers peeled, polished, or ground bars, the buyer should confirm what those descriptions mean in practice, including defect removal depth and inspection method.
Surface defects also raise questions about upstream rolling, drawing, or finishing control. A quality problem visible on the outside sometimes points to broader consistency risks within the lot.
Traceability and documentation need to match the part risk
For critical parts, paperwork is part of the product. Heat numbers, mill test certificates, inspection reports, and clear lot identification support root-cause analysis when something goes wrong. They also reduce friction during customer audits and internal approval reviews.
Buyers should define documentation requirements before the order is placed, not after material arrives. At a minimum, teams often need to confirm:
- Heat and lot traceability from mill to delivery unit
- Chemical analysis and mechanical test records
- Dimensional inspection results where required
- Heat treatment condition and process declaration
- Any nondestructive testing or special inspection records
- Certificate format and whether digital records are acceptable
If the finished component is going into a regulated or heavily audited supply chain, the buyer should also check whether document retention practices are adequate. Missing or inconsistent traceability can turn a manageable nonconformance into a broader containment event.
Ask how the bar was processed, not just what was delivered
Bars with the same nominal grade and size may reach the customer through very different process routes. Melting, refining, hot working, cold finishing, straightening, heat treatment, and final inspection all influence consistency. Buyers do not need to micromanage every production step, but they should understand which steps are critical for the application.
This is especially relevant when the part requires uniform machinability across multiple batches or predictable response during secondary operations. Material from one route may be easier to cut but less stable in heat treatment; another may offer cleaner internal quality but longer lead times or higher cost.
A strong sourcing review asks:
- Was the bar hot rolled only, or cold finished?
- Is the product peeled, turned, ground, or polished?
- What heat treatment condition is supplied?
- Are there controls for residual stress or straightening effects?
- What inspection steps occur before shipment?
These questions help commercial evaluators compare quotes on a like-for-like basis. Without them, one supplier may appear cheaper simply because the quoted product includes fewer finishing and verification steps.
Machinability should be discussed in terms of the actual part process
Buyers sometimes treat machinability as a general promise, but machine shops experience it in specific ways: tool life, chip breakage, spindle load, dimensional drift, burr formation, thread quality, and surface finish consistency. A bar that performs adequately on one machine platform may behave differently on another, especially when coolant strategy, cutting parameters, and tool geometry vary.
For parts with large production volumes, even small changes in machinability can affect quoted piece cost and delivery reliability. If a sourcing change is under consideration, the commercial team should ask whether trial machining is needed before full release. This is often more valuable than relying on generic statements that a grade is “easy to machine” or “commonly used in precision parts.”
Where secondary operations matter, the review should extend beyond turning performance. Drilling, tapping, thread rolling, grinding, passivation, welding, or plating compatibility may influence the real total cost of ownership more than primary cutting speed.
Internal quality and special testing depend on failure mode
Not every application needs advanced inspection, but some do. If the final component is highly stressed, pressure retaining, fatigue loaded, or machined with very little stock allowance, internal discontinuities and segregation become more relevant. Commercial evaluators should work with engineering and quality teams to decide when standard mill certification is sufficient and when additional assurance is warranted.
Possible checks may include ultrasonic testing, grain size review, macroetch examination, inclusion control requirements, or tighter acceptance rules for surface and subsurface defects. The right level depends on the consequence of failure and the ability of later manufacturing steps to reveal or remove material issues.
Over-specifying every order adds cost and narrows the supply base. Under-specifying creates exposure that may not appear until late in production or after installation. The sound approach is to match verification effort to the actual failure mode of the finished part.
Lead time and substitution risk should be evaluated together
Supply continuity is often where technically acceptable sourcing decisions begin to break down. A bar that meets all requirements but has long or unstable lead times can disrupt production planning, especially when it involves custom diameters, uncommon grades, or extra finishing steps. Buyers should test the practical availability of the specification they are writing.
Several commercial questions help uncover hidden risk:
- Is the size a standard production item or made to order?
- Does the grade depend on limited melting schedules?
- How much of the quoted lead time is tied to finishing rather than melting?
- Can the supplier support repeat orders with the same route and condition?
- What happens if the original heat or lot fails qualification?
Substitution risk deserves equal attention. If a supplier later proposes an alternate standard, tolerance, or finishing route to protect delivery, the buyer should know in advance which changes require reapproval. For critical parts, informal substitutions often create more risk than a transparent delay.
A practical pre-order checklist for commercial review
Before approving a supplier or placing an order for Precision Alloy Bars used in critical components, business evaluators can use a simple decision filter:
- Is the alloy grade tied clearly to service condition and downstream processing?
- Are chemistry limits and applicable standards defined without ambiguous “equivalents”?
- Is the supplied condition suitable for machining, heat treatment, and dimensional stability?
- Do diameter tolerance, straightness, and surface condition match the manufacturing method?
- Are traceability and certification requirements specified before purchase?
- Has the process route been compared fairly across suppliers?
- Is trial machining or additional inspection needed to reduce qualification risk?
- Can the supplier support repeatability in both quality and lead time?
The most resilient sourcing decisions usually come from treating the bar as a controlled input to a critical manufacturing process, not as an interchangeable piece of metal sold only by grade and price. That shift in perspective helps procurement teams reduce surprises that otherwise appear much later, when corrections are slower and far more expensive.
Related News
 Ms. Elena RodriguezGlass Market Intelligence: How to Assess Demand, Capacity, and Regional Growth RisksGlass market intelligence for evaluating demand, effective capacity, energy exposure, trade dynamics, and regional growth risks before investing in glass manufacturing.Oct 11, 2026
 Optical Glass Tech FellowWhat Should a Glass Furnace Energy Specification Include?What should be included in a glass furnace energy specification? Explore performance, fuel flexibility, heat recovery, emissions, and monitoring essentials.Oct 11, 2026
 Dr. Alistair VaughnHow Process Technology Platforms Improve Control Across Multi-Line ManufacturingDiscover how a process technology platform strengthens cross-line control, connects operational data, and improves energy, quality, and maintenance decisions.Oct 10, 2026
 Optical Glass Tech FellowHow Glass Furnace Emissions Are Measured and Controlled for Regulatory ComplianceGlass furnace emissions: learn how to measure, monitor, and control NOx, SOx, particulate, CO, and CO2 for reliable regulatory compliance.Oct 08, 2026
 Prof. Marcus ChenIndustrial Decarbonization Strategies in Europe: A Roadmap for Energy-Intensive PlantsIndustrial decarbonization strategies Europe: explore practical pathways for energy-intensive plants to cut emissions, improve efficiency, and protect performance.Oct 07, 2026
 Thermal Energy ArchitectEnergy-Efficient Silicate Production Lines: What to Compare Before SelectionSilicate production lines energy efficient selection guide: compare thermal performance, stability, emissions, controls, and lifecycle value before investing.Oct 06, 2026
 Optical Glass Tech FellowHow to Evaluate Automated Float Glass Lines for Capacity, Quality, and Energy UseEvaluate automated float glass lines for net capacity, consistent quality, energy efficiency, automation reliability, and lifecycle value. Explore key criteria for smarter investment decisions.Oct 05, 2026
 Thermal Energy ArchitectWhat Does CE Marking Require for an Energy-Efficient Industrial Kiln?Energy efficient kiln CE requirements explained: assess safety, technical files, energy performance, and EU compliance before purchase or commissioning.Oct 04, 2026
 Thermal Energy ArchitectRefractory Manufacturing Solutions for Brick Plants: How to Extend Kiln LifeRefractory manufacturing solutions for brick plant operations: discover proven strategies to extend kiln life, reduce heat loss, prevent lining failures, and plan cost-effective repairs.Oct 03, 2026
 Thermal Energy ArchitectHow to Specify Heavy Industrial Process Systems for High-Temperature PlantsHeavy industrial processes systems: learn how to specify high-temperature plants for efficiency, emissions control, maintainability, and lifecycle performance.Oct 02, 2026
 Structural Material AnalystHow Sustainable Material Extrusion Can Improve Wall Panel Durability and Design FlexibilityDiscover how sustainable material extrusion for wall panels improves durability, moisture resistance, design flexibility, and installation consistency for high-performing wall systems.Oct 01, 2026
 Thermal Energy ArchitectHow to Evaluate a High-Temperature Materials Manufacturer for Furnace ApplicationsChoose a high-temperature materials manufacturer with confidence: compare thermal performance, chemical resistance, quality controls, installation support, and lifecycle cost.Sep 30, 2026
 Ms. Elena RodriguezHow to Structure Global Specification Data for Faster Industrial Product EvaluationGlobal specification-oriented product information helps industrial teams compare capacity, energy, emissions, automation, and lifecycle data on a like-for-like basis for faster, confident equipment decisions.Sep 29, 2026
 Thermal Energy ArchitectHow to Specify High-Temperature Process Systems for Continuous Thermal OperationsHigh-temperature process engineering systems: learn how to specify resilient continuous thermal operations for efficiency, compliance, reliable uptime, and long-term performance.Sep 28, 2026
 Thermal Energy ArchitectHow to Evaluate a Thermal Engineering Contractor for High-Temperature Plant ProjectsChoose a thermal engineering contractor with proven process expertise, lifecycle value, emissions control, and delivery discipline for reliable high-temperature plant performance.Sep 27, 2026
 Silicate Process EngineerHow Latin American Cement Plants Can Reduce Dust Emissions in Kilns and Transfer PointsCement plant dust control Latin America: reduce kiln and transfer-point emissions with practical airflow, filtration, monitoring, and maintenance strategies.Sep 26, 2026
 Material Heat-Resist ExpertHow to Evaluate Refractory Production Lines for Output, Quality, and Energy UseRefractory production lines: learn how to assess qualified output, consistent quality, and total energy use for smarter, lower-risk investment decisions.Sep 25, 2026
 Dr. Alistair VaughnHow Waste Recycling Technology Improves Material Recovery in Industrial PlantsWaste recycling technology improves material recovery through source segregation, smart separation, thermal treatment, and quality control for industrial plants.Sep 24, 2026
 Optical Glass Tech FellowHow to Specify Glass Annealing Equipment for European Quality and Energy RequirementsGlass annealing equipment Europe: learn how to specify lehrs for consistent glass quality, energy efficiency, compliance, automation, and reliable long-term performance.Sep 23, 2026
 Optical Glass Tech FellowSilicate Process Automation: Improving Batch Consistency and Energy ControlSilicate process automation improves batch consistency, energy control, traceability, and operator confidence across high-temperature manufacturing operations.Sep 22, 2026




















Related News
- 00
0000-00
Glass Market Intelligence: How to Assess Demand, Capacity, and Regional Growth Risks - 00
0000-00
How to Structure Global Specification Data for Faster Industrial Product Evaluation - 00
0000-00
What Drives High-Pressure Extrusion Equipment Cost in Industrial Projects? - 00
0000-00
How Should Buyers Evaluate Building Material Industry Intelligence Pricing? - 00
0000-00
How to Use Building Material Intelligence Data for Market and Investment Decisions
Weekly Insights
Stay ahead with our curated technology reports delivered every Monday.